Why the Building Has Four Kinds of Rooms
Last Tuesday’s piece opened with a Friday afternoon email from construction — closeout package, nearly 300 units, gym complaint Tuesday afternoon. The article ended with a thesis: Building Memory says the data belongs to the building, not to the software that happened to be in use during one phase.
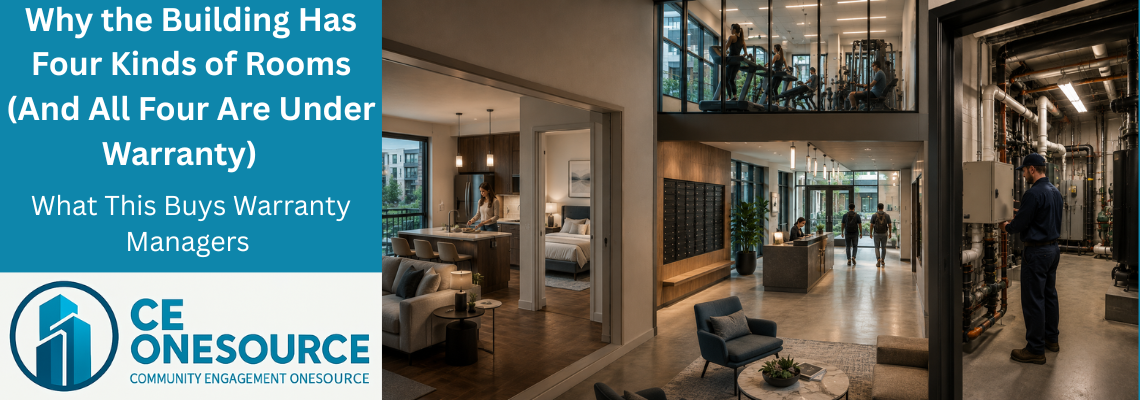
This week we get specific about what that means structurally. Because the moment Building Memory is real, the building stops being a list of units. It starts being four kinds of rooms.
🔵 The Four Categories
In CE OneSource Warranty, every warrantable space falls into exactly one of four categories.
Unit. The residential dwelling. Apartments, condos, townhomes, flats, duplexes. The thing residents live in. This is the only category most warranty platforms have ever modeled.
Amenity. The shared resident-facing space the developer marketed in the leasing brochure. Fitness center, club room, business center, pool deck, study lounge — anything residents reasonably expect to use.
Common Area. The pass-through and infrastructure space that supports residents’ daily movement. Lobbies, corridors, mailrooms, elevator landings, trash rooms, bike storage. Visible to residents, but not amenities.
Back-of-House. The infrastructure space residents don’t see. Mechanical rooms, electrical closets, MDF/IDF telecom rooms, pump rooms, the chiller plant. Warranty problems here can take down everything in the other three categories.
All four are addressable physical containers. All four are under builder warranty during the new-construction window. All four get their own record in CE OneSource Warranty — own warranty start date, own claim history, own assigned vendor, own audit trail.
The building stops being a list of units with a misc folder for everything else.
🔵 Who Files What — The Matrix
Naming the categories is half the work. The other half is knowing who files a claim against each one. The rules differ by category, and CE OneSource Warranty enforces them so residents can’t file against the chiller plant and developers can’t file against an individual unit.
| Category | Who Files Claims | Maintenance | Reservation | IoT / Assets | Resident-Visible |
|---|---|---|---|---|---|
| Unit | Resident | Yes | Limited | Yes | Own unit only |
| Amenity | Staff / Developer | Yes | Yes (AmenityMaster) | Yes | Yes |
| Common Area | Staff / Developer | Yes | No | Yes | Yes |
| Back-of-House | Staff / Developer | Yes | No | Yes | No |
The pattern is consistent: residents file against units only. Everywhere else, claims come from staff (property manager, GM, warranty manager) or from the developer/GC during the construction warranty window. The workflow stays the same across all four — submission, Branded Gatekeeper triage, vendor assignment via TradeDesk, completion, ClaimTrack verified closeout — but the entry point differs based on who’s permitted to file.
Reservation logic applies only to units and amenities. The gym, the club room, the rooftop deck — reservations live in AmenityMaster. Common areas and back-of-house aren’t reservable.
IoT and asset data applies to all four. The thermostat in the unit, the HVAC in the gym, the lighting controls in the corridor, the chiller in the back-of-house — all four live on the same asset registry, with the same warranty terms tracked against them.
🔵 The Chiller Plant, on the Third Call
Picture the same warranty manager from last week’s article. Closeout package arrived. Warranty intake live by Monday morning. Different outcome this time.
The first call: a maintenance tech reports the chiller is short-cycling. In a legacy platform this would attach to “the building” generically, or to a nearby unit, or get logged in a separate facilities-management spreadsheet and never make it to warranty at all. In CE OneSource Warranty, the chiller plant is a record. Space category: Back-of-House. Architectural label: “Chiller Plant.” Building Memory: the chiller’s install date, model, vendor, OEM, warranty terms, and SLA window are all on this record from the day construction handed it over via FinishLine.
She files the claim against the chiller plant directly. The HVAC vendor receives the TradeDesk Magic Link. The work gets documented. The audit trail is complete.
A month later, the second call. Same chiller, same symptom. She opens the chiller’s record and sees the prior claim, then forwards it to the vendor with a question about whether the first repair addressed root cause.
Six weeks after that, the third call. Now the warranty manager has something legacy platforms have never given her: a pattern, visible in the system, on a record with its own identity. She escalates to the OEM. The claim moves from “we have a recurring HVAC issue somewhere” to “we have a documented pattern of failure on a specific piece of equipment with a specific install history and a specific vendor.”
The chiller plant claim couldn’t have lived in a unit. It couldn’t have lived in “miscellaneous.” It had to live where the equipment actually is — back-of-house, as a first-class space with its own record. That’s the part most warranty platforms have never been willing to architect.
🔵 Flats, Duplexes, and Townhomes — All in the Same Project
The Midwest student housing build had three different unit types in the same project. Flats stacked vertically in a mid-rise. Townhomes in adjacent two-story groupings. Duplexes scattered across the site. Three building types, three addressing conventions.
In a hierarchical platform — and most legacy warranty platforms are hierarchical — this is where the data model breaks.
A flat lives on Floor 3 of a single building: site → building → floor → unit. Four hierarchy levels.
A townhome lives in a two-story grouping with no shared floor: site → grouping → unit. Three levels, no floor field.
A duplex lives in a single-story building with no floor designation: site → building → unit. Three levels, no floor field, building number required.
A hierarchical platform forces the warranty manager to either invent fake fields (every duplex gets a fake “Floor 1”) or maintain three parallel building structures in three different parts of the system. Both choices break the warranty workflow.
🔵 The Multi-Tag Location Model
CE OneSource Warranty doesn’t force a hierarchy. Every space carries the tags that apply to it; missing tags are blank, not forced.
A flat carries Floor and Unit Number tags. A townhome carries Building Number, Street Address, and Unit Number. A duplex carries Building Number and Unit Number. An amenity carries Floor, Amenity Grouping, Room Number, and Architectural Label.
Every space carries its own combination of populated tags. Heterogeneous building types coexist in one Space table. Queries cross-cut on whatever tags are populated. A warranty manager can run a report on “all spaces on Floor 2 across all building types” or “all amenities with Architectural Label Fitness” — and the system returns clean results because tags are independent of category.
Seventeen location tags came across from FinishLine on this one build. Floor 1 Stair 1. Floor 2 Corridor 2. The unnumbered stairs and corridors aren’t spaces — they’re tags applied to other spaces for wayfinding. A claim against a unit on Floor 2 can be filtered by which stair the inspector used to get there.
This is what wayfinding looks like when the system is built to model irregular buildings.
🔵 Every Space Gets Its Own Drawing
The architectural sheet is the wrong unit for warranty work. Sheet A1.17 might show five buildings stacked on it, with forty residences across them. When a warranty claim comes in against unit 1101, the warranty manager who clicks “view drawing” doesn’t want to see the whole floor — they want to see 1101 by itself.
CE OneSource Warranty stores drawings the way warranty managers actually use them: one per space. On the Midwest student housing build, each unit got its own drawing. Each amenity got its own drawing — the gym, the club room, the business center. Each common area got its own drawing — lobby, mailroom, elevator landings. Each back-of-house space got its own drawing — the mechanical room, the chiller plant, the MDF closet.
325 plan views in total. The handoff preserved each drawing’s raw construction-side identifier (plan family, variant, mirror, slot) so a unit drawing isn’t just “a floor plan” — it’s “this exact unit’s mirrored variant of plan family B3, slot 02.”
When the warranty manager opens a claim against unit 1101, the system opens to 1101’s drawing. The HVAC vendor receiving the TradeDesk Magic Link sees 1101’s drawing. The punch records from FinishLine — with per-item icon overlays now live on every drawing — share the same record. The audit trail isn’t just text. It’s text with the floor plan of the space where the work actually happened, with the construction-era punch items marked exactly where they were noted.
Procore and Autodesk Construction Cloud are sheet-based platforms. They give you sheet A1.17 with five buildings stacked on it. That works for construction supervision. It doesn’t work for warranty supervision — by the time a warranty claim comes in, the warranty manager doesn’t care about the relationship between Unit 1101 and Unit 1102. They care about exactly what’s inside the four walls of 1101.
Buildertrend’s warranty module inherits Buildertrend’s construction-data structure, which is closer to sheet-based than per-space. CE OneSource Warranty was built per-space from the ground up because warranty work is per-space.
🔵 Why Naming Is a Discipline, Not a Field
There’s a quiet rule embedded in the Spaces refactor that matters more than it sounds. A space’s name is the minimum string that uniquely identifies it within the property. Not the building number. Not the floor. Not the building type. The minimum string that, by itself, points to exactly one space.
For a flat, the name is the unit number alone: 1101, 2201, 3142. The system knows it’s on Floor 1 because Floor is a tag.
For a duplex, the name is building number plus unit number: 01-1, 01-2, 39-2. The duplex has no Floor tag to disambiguate, so the building number has to be in the name to separate it from townhome unit 40-1.
For an amenity, the name is the room number plus architectural label: 1135 Club Room, 1160 Fitness, 1163 MDF.
The rule sounds picky. It pays off the first time a warranty claim gets filed via SMS by a maintenance tech who only knows the room number. The system reads “1160” and pulls up Fitness. The claim has a home immediately. No drop-down hunting. No “which building?” follow-up text.
Warranty managers don’t see this discipline day-to-day. They see its effects: claims that route correctly, reports that filter cleanly, audit trails that match the way humans actually refer to spaces in the field.
🔵 Architect's Name, GC's Name, Operational Name — All Three, on the Same Record
There’s another problem the Spaces refactor quietly solves. A space has one identity, but the humans working on that space across the lifecycle don’t call it the same thing.
The architect drew it and named it. Let’s say “Resident Lounge Northwest.” That’s what’s on the floor plan.
The general contractor came in to build it and called it something else. In Procore, it became “Common Area 3” because that’s how it appeared in the schedule of values. The GC tracked it under that name for two years of construction.
The operating team took over after substantial completion and renamed it. The residents who started using the space called it “The Library” because the developer’s furniture package included tall bookshelves. Two months in, every member of the operations team was calling it The Library.
Three names. One space.
I’ve watched this exact pattern play out at scale on a major hospitality project. Architectural drawings called the spaces one thing. Procore data tracked them differently. The operational platform — by the time the property was running — called them something else again. Three name conventions, three sets of legacy data, three sets of records that had to be cross-referenced every time something needed coordination between phases.
FinishLine captures all three names on each space. Architect’s name. GC’s name. Operational name. CE OneSource Warranty inherits all three. When the GC reports back about a punch item using the construction name, the warranty manager finds it. When a resident files a complaint using the operational name, the warranty manager finds it. When the architect’s drawing shows up in a year-three legal dispute about scope, the warranty manager finds it.
Over time, as a building moves fully into operations, the construction-era names can be retired. The operational name becomes primary. The architect’s and GC’s names move into archived history fields. Building Memory holds all three forever; the interface shows the right one for the right phase.
🔵 What This Buys Warranty Managers
Here’s what the four-category model does for warranty managers, beyond just having more records.
Pattern detection becomes possible. The third gym HVAC complaint isn’t a one-off — it’s visible as the third one because the gym is a record with a claim history. The chiller plant short-cycling becomes a known issue because the chiller plant is a record with a vendor relationship and an install history.
Vendor accountability becomes specific. Instead of “the HVAC vendor isn’t great in general,” the warranty manager can show response time differences by category and renegotiate SLAs that match the work actually being done.
Audit defense and reserve study support become structural. When an owner asks “what’s the warranty exposure on the amenity package,” or when a reserve study professional asks “what’s the remaining useful life on the back-of-house mechanical equipment,” the data is already shaped for the question. Building Memory at work.
🔵 What's Next in This Campaign
Next Tuesday — Article 3 — we go deep on the vendor side. The Party data refactor. Why “the field foreman from the electrical sub” used to be three different records in legacy platforms — and what happens when one record finally holds across every project that sub will ever do for you. TradeDesk graduates publicly. The per-trade Magic Link routing that solves the “one company, multiple trades, different point person for each” problem.
The chiller plant from this article shows up again in Article 3 — because the vendor who installed it is the same vendor who’s going to service it, year after year, project after project. TradeDesk is how that vendor identity actually survives the lifecycle.
🔵 What This Means for Your Next Build
Four categories. Multi-tag location. Per-space drawings with live punch overlays. Per-space naming discipline. Architect/GC/operational name persistence. Building Memory that holds claim history per space across years.
If you’re a warranty manager who has been working in unit-centric platforms long enough to know what falls through the cracks — the amenities, the common areas, the back-of-house — this is what the architecture of a platform that doesn’t lose that data actually looks like.
If you want to see it on a real build, we’ll show you. Free trial. No data hostage-taking. No surprise billing.
Next Tuesday, June 23: TradeDesk. The vendor identity refactor. Why the same sub becomes three different records in legacy platforms, and what changes when they don’t.
🔵 Concept Definitions
Four-Category Space Model. CE OneSource Warranty’s structural division of all warrantable spaces into four categories: Unit, Amenity, Common Area, Back-of-House. Each category has its own claim-filing rules, reservation logic, and IoT/asset tracking. All four are under builder warranty during the new-construction warranty window.
Multi-Tag Location Model. A wayfinding approach in which every space carries the location tags that apply to it (Building Number, Floor, Street Address, Room Number, Architectural Label, Amenity Grouping) without forcing a single hierarchy. Missing tags are blank, not invented. Lets heterogeneous building types coexist in one Space table.
space_name Discipline. The locked CE OneSource rule that a space’s name must be the minimum string that uniquely identifies it within the property, without joining to any other table. Flats use unit number alone (1101); duplexes use building-unit (01-1); amenities use room-number + architectural label (1135 Club Room).
Architect / GC / Operational Name Persistence. CE OneSource Warranty’s practice of holding all three lifecycle names for each space on the same record. Architect’s name from the drawings, general contractor’s name from the schedule of values, and operational name from post-occupancy use. The interface surfaces the right name for the current phase.
Per-Space Punch Overlay. CE OneSource Warranty’s now-live capability to display construction-era punch items as icon overlays on each space’s individual drawing. Inherited from FinishLine at construction-to-warranty handoff. Lets the warranty manager see the floor plan, the punch history, and the claim record on the same view.
🔵 Dr. Robert Bess
Dr. Robert Bess is the founder and CEO of CE OneSource and Global Building Technologies, with more than 35 years of experience across construction, closeout, warranty, and building operations. As the architect behind CE OneSource, his work focuses on eliminating operational fragmentation and establishing structured, lifecycle-based systems that carry buildings from construction through long-term operations without loss of continuity. Dr. Bess has led operational readiness efforts across large-scale hospitality developments, integrated resorts, and luxury high-rise residential communities, and writes on building lifecycle intelligence, operational continuity, and the systems that allow buildings to remember — and learn.